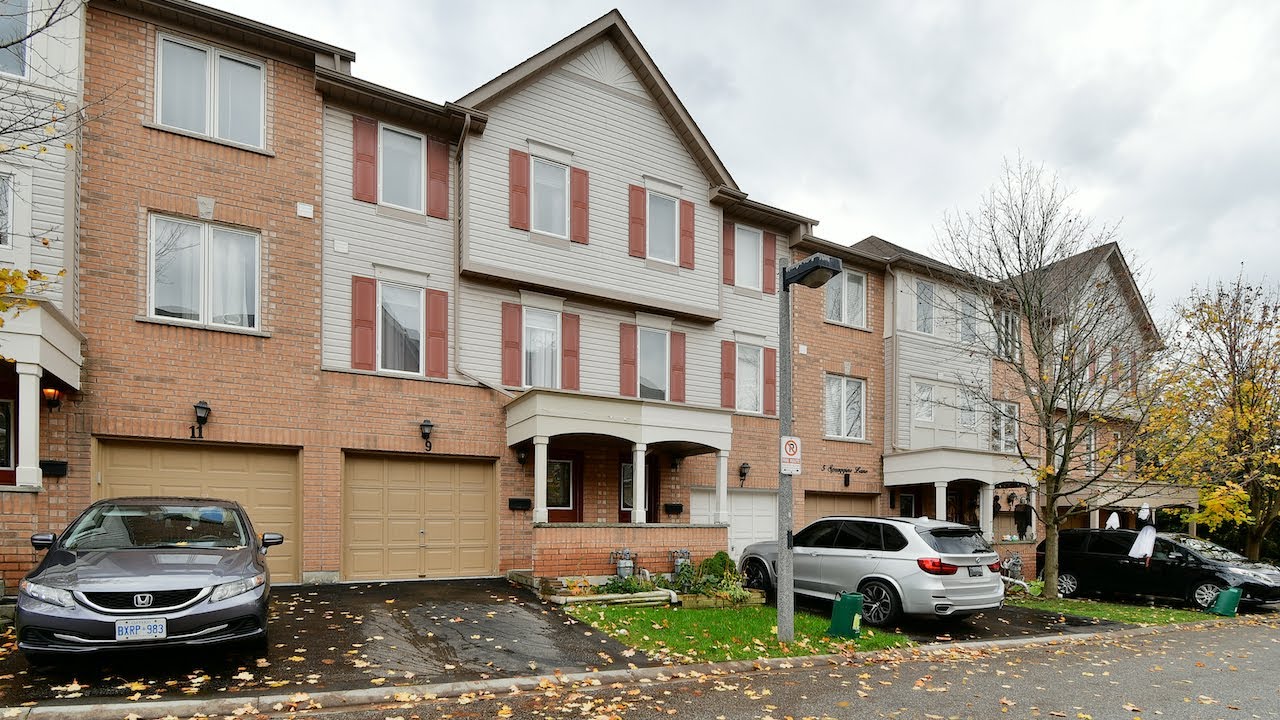
9 Spraggins Lane, Ajax (with voice-over) - Open House Video Tour
Welcome to 9 Spraggins Lane, a beautiful three bedroom condominium town home situated within the family-minded Applecroft Park community of Central Ajax’s Applecroft neighbourhood.
BTW ** Client decided to have this video voiced. For those of you who dislike Kim's narration, the unvoiced version is still available on our channel?
Beyond the ceramic-tiled entrance foyer is a staircase with a hardwood handrail and treads, the mid-landing offering staircase access to the lower ground level - while the remaining steps to the second level, and the staircase to the third level, also have hardwood treads, as well as railings with wrought iron pickets.
Exuding modern elegance, both the kitchen and the graciously sized living room showcase crown moldings, zebra blinds on their windows, light dimmers, and built-in surround sound speakers.
Brightly lit and south-facing, above the kitchen’s dining area is a modern pendant light - with the kitchen additionally showcasing ceramic flooring; light-coloured cabinetry with a pantry, valance lighting, and upgraded hardware; quartz counters with a stainless steel double under mount sink; a custom glass back splash; as well as a stainless steel built-in dishwasher and microwave, oven with gas cooktop, and a French door fridge.
Off the hallway is a coat and storage closet with a motion activated interior light, plus a powder room with upgraded lighting with its floating vanity, as well as ceramic flooring. The living room and the hallway have the added richness of hardwood flooring, while light through the north-facing windows enhances the aura of intimacy, bringing a warm and welcoming vibe to this elegant entertaining space — with this level, and every other level of the home, also featuring pot lighting and having been freshly painted.
The third level features quality wooden flooring in the hallway and in the three bedrooms - with the second and third bedrooms both having double-sized closet areas and south-facing windows. A linen closet is found right outside the upgraded 4-pc washroom, which features a tiled bath and shower area, as well as a floating vanity with a countertop basin - both the vanity and shower area accented with mosaic tiled borders — while the master bedroom, which exudes an aura of peace and tranquility - showcases an upgraded light fixture, diffused natural light through its two north-facing windows, and a double closet with upgraded opaque-panelled doors.
In addition to a front yard perennial garden, and a covered front entrance with a glass panelled door - this home also features a fully finished lower ground level which has access to the attached single car garage. Its recreation area is finished with quality laminate flooring, and has sliding doors opening to a low-maintenance and fully fenced backyard with a tiered deck is ideal for barbecuing and outdoor entertaining; through bi-fold doors off the rec room is a combined furnace and laundry room upgraded with tiled flooring, a new stacked stainless steel front load washer and dryer, storage cabinets, a quartz counter, and a stainless steel under mount sink; while the backyard deck also has a built-in bench seat, as well as raised garden beds and a mature maple at the rear.
Located in a family-minded complex with its own children’s playground - within a short walk of this home is a shopping plaza, public transit, schools, the McLean Community Centre, and the outdoor recreational facilities of Millers Creek Park - while the Westney Heights, Harwood Centre, and Durham Centre Shopping Malls; the GO Station; the Riverside and Deer Creek Golf Courses; conservation areas; and access to Hwys 401 and the 407 are all just short drives away.
For more information, contact Michelle Fraser, of Re/Max Hallmark Fraser Group Realty Ltd., Brokerage, at (416) 494-7686.
https://michellefraser.com/
BTW ** Client decided to have this video voiced. For those of you who dislike Kim's narration, the unvoiced version is still available on our channel?
Beyond the ceramic-tiled entrance foyer is a staircase with a hardwood handrail and treads, the mid-landing offering staircase access to the lower ground level - while the remaining steps to the second level, and the staircase to the third level, also have hardwood treads, as well as railings with wrought iron pickets.
Exuding modern elegance, both the kitchen and the graciously sized living room showcase crown moldings, zebra blinds on their windows, light dimmers, and built-in surround sound speakers.
Brightly lit and south-facing, above the kitchen’s dining area is a modern pendant light - with the kitchen additionally showcasing ceramic flooring; light-coloured cabinetry with a pantry, valance lighting, and upgraded hardware; quartz counters with a stainless steel double under mount sink; a custom glass back splash; as well as a stainless steel built-in dishwasher and microwave, oven with gas cooktop, and a French door fridge.
Off the hallway is a coat and storage closet with a motion activated interior light, plus a powder room with upgraded lighting with its floating vanity, as well as ceramic flooring. The living room and the hallway have the added richness of hardwood flooring, while light through the north-facing windows enhances the aura of intimacy, bringing a warm and welcoming vibe to this elegant entertaining space — with this level, and every other level of the home, also featuring pot lighting and having been freshly painted.
The third level features quality wooden flooring in the hallway and in the three bedrooms - with the second and third bedrooms both having double-sized closet areas and south-facing windows. A linen closet is found right outside the upgraded 4-pc washroom, which features a tiled bath and shower area, as well as a floating vanity with a countertop basin - both the vanity and shower area accented with mosaic tiled borders — while the master bedroom, which exudes an aura of peace and tranquility - showcases an upgraded light fixture, diffused natural light through its two north-facing windows, and a double closet with upgraded opaque-panelled doors.
In addition to a front yard perennial garden, and a covered front entrance with a glass panelled door - this home also features a fully finished lower ground level which has access to the attached single car garage. Its recreation area is finished with quality laminate flooring, and has sliding doors opening to a low-maintenance and fully fenced backyard with a tiered deck is ideal for barbecuing and outdoor entertaining; through bi-fold doors off the rec room is a combined furnace and laundry room upgraded with tiled flooring, a new stacked stainless steel front load washer and dryer, storage cabinets, a quartz counter, and a stainless steel under mount sink; while the backyard deck also has a built-in bench seat, as well as raised garden beds and a mature maple at the rear.
Located in a family-minded complex with its own children’s playground - within a short walk of this home is a shopping plaza, public transit, schools, the McLean Community Centre, and the outdoor recreational facilities of Millers Creek Park - while the Westney Heights, Harwood Centre, and Durham Centre Shopping Malls; the GO Station; the Riverside and Deer Creek Golf Courses; conservation areas; and access to Hwys 401 and the 407 are all just short drives away.
For more information, contact Michelle Fraser, of Re/Max Hallmark Fraser Group Realty Ltd., Brokerage, at (416) 494-7686.
https://michellefraser.com/

Open House 24
24 Hrs open houses walk-through real estate video tours. Full service video, drone , photography and publication Tel: 647-938-5826...