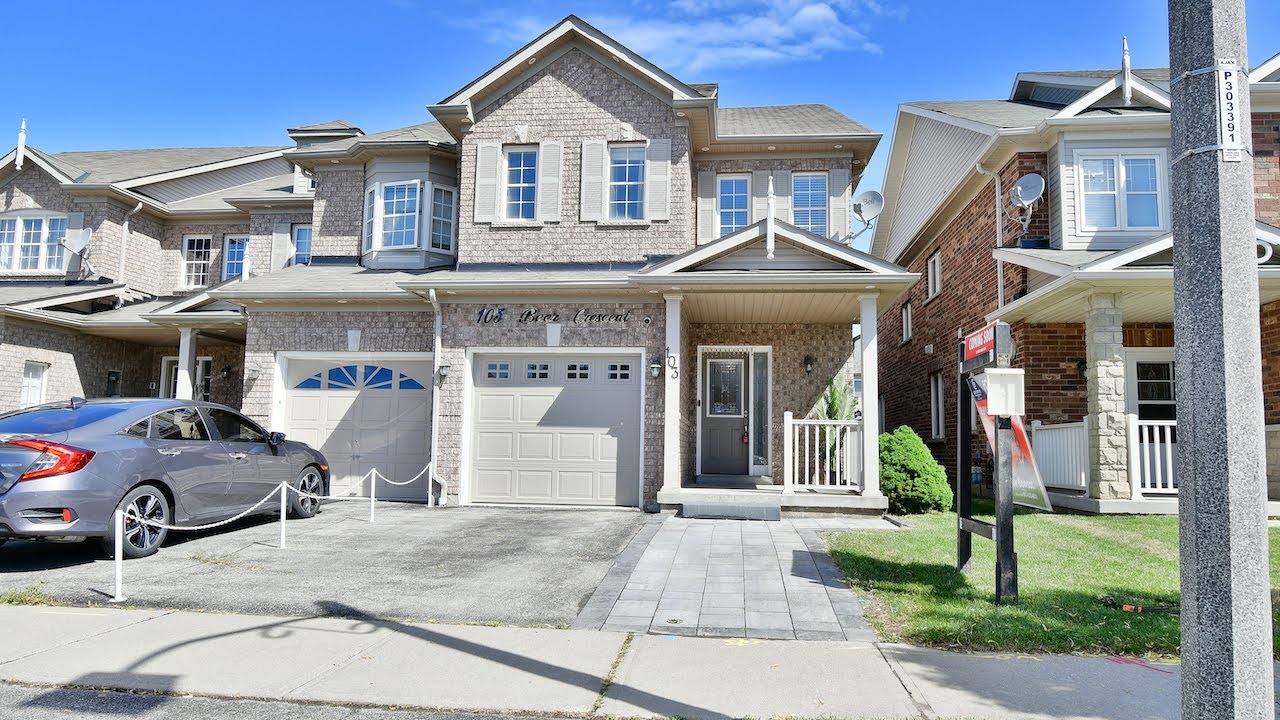
103 Beer Crescent, Ajax - Open House Video Tour
Welcome to 103 Beer Crescent, a well-maintained 4+1 bedroom end unit townhome with four washrooms situated within a quiet, family-minded enclave of Southeast Ajax’s Memorial Village neighbourhood.
Featuring a brick exterior, a single car garage, and an updated stone interlocking walkway to the covered front porch - the entry door and its sidelight have decorative glass inserts, and open into a sunken ceramic-tiled foyer that has a mirrored door coat closet, a modern chandelier, and access to the garage.
The main level has been updated with new pot lighting throughout, and new hardwood flooring in the living, dining, and family rooms - these three spaces, as well as the kitchen, also having a wonderful open flow that allows guests to mingle with ease, making entertaining in this home a true delight.
A subtle neutral decor, plus natural light through the windows and a sliding door walk-out, gives the principal rooms a fresh airy feel - while beautiful flush mount crystal chandeliers, as well as a contemporary pendant light, add ambient brightness and modern elegance to these spaces.
For added coziness, the family room features a built-in fireplace surrounded by a floor-to-ceiling stacked stone facade - and in the kitchen, richly hued cabinetry envelops this work and gathering space with an aura of warmth.
Pairing traditional and modern design features, the kitchen also showcases a glass-and-stone mosaic-tiled back splash; granite counters; a stainless steel double under mount sink, built-in microwave and dishwasher, oven, and side-by-side fridge/freezer; as well as an island with seating on three sides. Its ceramic flooring is continued into the breakfast area, where the sliding door walk-out opens to a fenced-in and nicely sized backyard that has a stone interlocking patio for outdoor entertaining, garden beds, and evergreens for year-round colour.
To the upper level is a carpeted staircase with a hardwood railing - an oversized window along the east wall spilling natural light into the upper landing. The hallway also has the coziness of broadloom, with this level featuring four bedrooms, all finished with laminate flooring; two washrooms; and a laundry room with a tiled floor, cabinetry storage, as well as a front load washer and dryer.
The second, third, and fourth bedrooms all feature double closets - the second bedroom brightened with natural light through a large east-facing window, while the third and fourth bedrooms both have two good-sized windows and south-facing exposures - with these bedrooms sharing the common-use 4-pc washroom, which has a tiled floor and bath area, and a linen closet conveniently placed just outside its door.
The lovely master suite enjoys the soft natural lighting of a north-facing exposure, has space for a sitting area, and features a double door entry and a large walk-in closet — its 4-pc ensuite washroom showcasing tiled finishes throughout, a soaker tub with a window above it, a vanity with lots of storage, and a walk-in shower area.
The main level foyer also features an accent wall and a powder room - while another accent wall surrounds the entry to the lower level.
Fully finished, and having a separate entrance from the east side of the home - the lower level features a spacious one bedroom apartment with vinyl plank flooring and pot lighting throughout, oversized basement windows, and lots of storage. Its recreation area is open to a kitchen that features base cabinets finished with a quartz counter and a stacked stone back splash, and includes a stainless steel microwave, fridge, and oven; the graciously sized bedroom has ample closet storage; the 3-pc washroom has tiled finishes, a corner glass shower with a spa system, and a vanity with countertop basin; and this level also features a bonus room that is ideal as a den, home office, or fitness area.
A short walk to public transit; close to Bolton C. Falby Public, St. Bernadette Catholic Elementary, and Ajax High Schools; and steps to the Porte Road North Parkette - this home is minutes to the restaurants and boutique shops within historic Pickering Village, and enjoys proximity to many of Ajax’s exceptional amenities - such as indoor and outdoor sports and fitness facilities, recreational and community centres, the Durham Centre Shopping Mall, Lakeridge Health Ajax Pickering Hospital, the GO Station, as well as quick access to Hwy 401 - and Ajax’s beautiful Waterfront Park with its over seven kilometres of trails along Lake Ontario is also a short drive away.
For more information, contact The Shiv Bansal Team, of Century 21 Percy Fulton Ltd., Brokerage, at (905) 683-2100, or direct at (416) 396-3550.
http://bansalteam.com/
Featuring a brick exterior, a single car garage, and an updated stone interlocking walkway to the covered front porch - the entry door and its sidelight have decorative glass inserts, and open into a sunken ceramic-tiled foyer that has a mirrored door coat closet, a modern chandelier, and access to the garage.
The main level has been updated with new pot lighting throughout, and new hardwood flooring in the living, dining, and family rooms - these three spaces, as well as the kitchen, also having a wonderful open flow that allows guests to mingle with ease, making entertaining in this home a true delight.
A subtle neutral decor, plus natural light through the windows and a sliding door walk-out, gives the principal rooms a fresh airy feel - while beautiful flush mount crystal chandeliers, as well as a contemporary pendant light, add ambient brightness and modern elegance to these spaces.
For added coziness, the family room features a built-in fireplace surrounded by a floor-to-ceiling stacked stone facade - and in the kitchen, richly hued cabinetry envelops this work and gathering space with an aura of warmth.
Pairing traditional and modern design features, the kitchen also showcases a glass-and-stone mosaic-tiled back splash; granite counters; a stainless steel double under mount sink, built-in microwave and dishwasher, oven, and side-by-side fridge/freezer; as well as an island with seating on three sides. Its ceramic flooring is continued into the breakfast area, where the sliding door walk-out opens to a fenced-in and nicely sized backyard that has a stone interlocking patio for outdoor entertaining, garden beds, and evergreens for year-round colour.
To the upper level is a carpeted staircase with a hardwood railing - an oversized window along the east wall spilling natural light into the upper landing. The hallway also has the coziness of broadloom, with this level featuring four bedrooms, all finished with laminate flooring; two washrooms; and a laundry room with a tiled floor, cabinetry storage, as well as a front load washer and dryer.
The second, third, and fourth bedrooms all feature double closets - the second bedroom brightened with natural light through a large east-facing window, while the third and fourth bedrooms both have two good-sized windows and south-facing exposures - with these bedrooms sharing the common-use 4-pc washroom, which has a tiled floor and bath area, and a linen closet conveniently placed just outside its door.
The lovely master suite enjoys the soft natural lighting of a north-facing exposure, has space for a sitting area, and features a double door entry and a large walk-in closet — its 4-pc ensuite washroom showcasing tiled finishes throughout, a soaker tub with a window above it, a vanity with lots of storage, and a walk-in shower area.
The main level foyer also features an accent wall and a powder room - while another accent wall surrounds the entry to the lower level.
Fully finished, and having a separate entrance from the east side of the home - the lower level features a spacious one bedroom apartment with vinyl plank flooring and pot lighting throughout, oversized basement windows, and lots of storage. Its recreation area is open to a kitchen that features base cabinets finished with a quartz counter and a stacked stone back splash, and includes a stainless steel microwave, fridge, and oven; the graciously sized bedroom has ample closet storage; the 3-pc washroom has tiled finishes, a corner glass shower with a spa system, and a vanity with countertop basin; and this level also features a bonus room that is ideal as a den, home office, or fitness area.
A short walk to public transit; close to Bolton C. Falby Public, St. Bernadette Catholic Elementary, and Ajax High Schools; and steps to the Porte Road North Parkette - this home is minutes to the restaurants and boutique shops within historic Pickering Village, and enjoys proximity to many of Ajax’s exceptional amenities - such as indoor and outdoor sports and fitness facilities, recreational and community centres, the Durham Centre Shopping Mall, Lakeridge Health Ajax Pickering Hospital, the GO Station, as well as quick access to Hwy 401 - and Ajax’s beautiful Waterfront Park with its over seven kilometres of trails along Lake Ontario is also a short drive away.
For more information, contact The Shiv Bansal Team, of Century 21 Percy Fulton Ltd., Brokerage, at (905) 683-2100, or direct at (416) 396-3550.
http://bansalteam.com/

Open House 24
24 Hrs open houses walk-through real estate video tours. Full service video, drone , photography and publication Tel: 647-938-5826...