1312 Luna Court, Pickering - Open House Video Tour
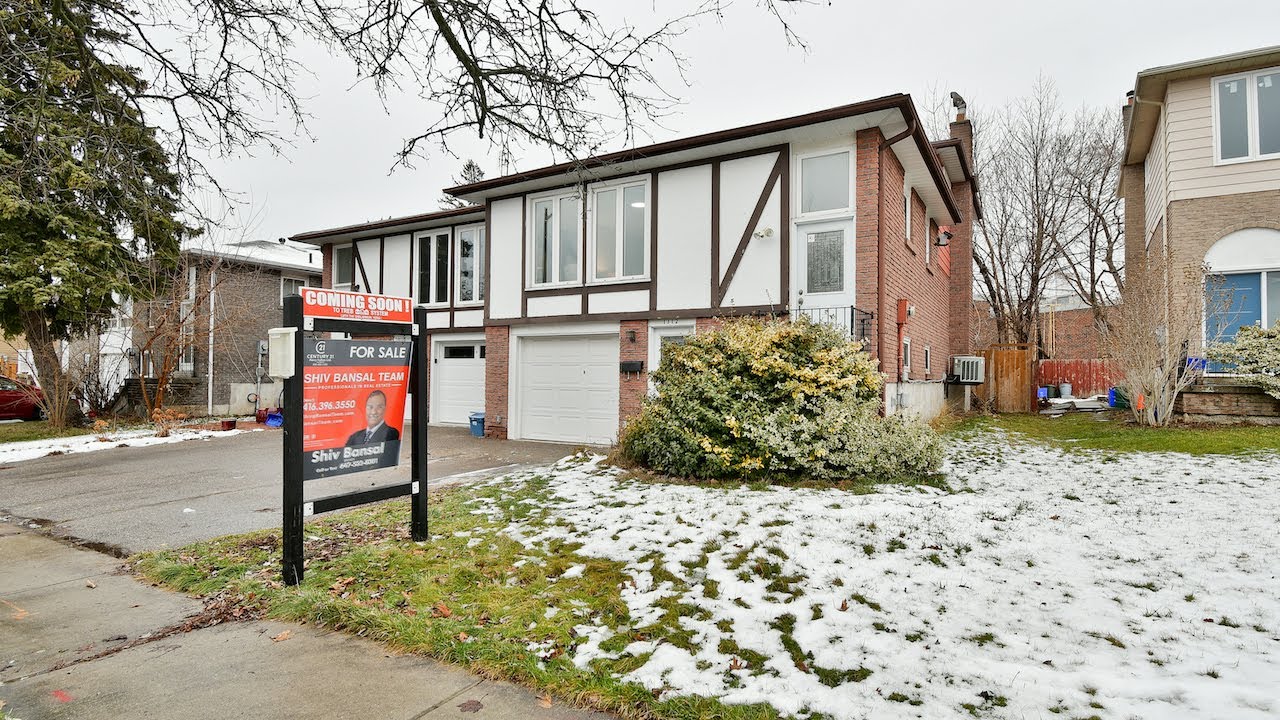
Welcome to 1312 Luna Court, a totally renovated five level semi-detached back split situated within South Pickering’s high demand Bay Ridges community, just minutes from the city’s beautiful waterfront.
Freshly painted top to bottom in a light, neutral decor - natural light spills through a glass-panelled main entry door with an oversized transom in the sunken foyer, as well as through large windows with south-, east-, and north-facing exposures in the principal rooms and bedrooms; with upgraded ceiling light fixtures additionally enhancing the airy spaciousness of the entire home.
New hardwood flooring finishes the main level’s combined living and dining rooms, both which enjoy a south-facing exposure - and with their openness to the kitchen area, also benefit from the natural lighting of its east-facing exposure.
Between these two spaces are built-in shelves for storage or display purposes - with the exceptionally bright, brand new kitchen showcasing upgraded tiled flooring; crisp white cabinetry; quartz counters and back splashes; as well as a stainless steel French door fridge, oven, dishwasher, and double under mount sink - and in its northeast corner is a hook-up for the compact convenience of an LG 2-in-1 washer and dryer combo.
The lower ground level family room is also finished with new hardwood flooring - and features a sliding door walk-out to a fenced-in backyard with a patio area for outdoor entertaining, while a fireplace with a stone mantle and painted panelled walls gives this space a relaxing cottage-like aura.
This level also features a storage closet outside a 2-pc washroom finished with upgraded floor tiles and a new vanity with a quartz counter; as well as a very spacious bedroom overlooking the backyard that is finished with new hardwood flooring and has a double closet.
Off the staircase landing to this level is a niche ideal as a storage and coat closet - with the stairs to this and all other levels of the home newly updated, as well.
The upper level showcases new hardwood flooring throughout - and all three bedrooms are quite comfortable in size, have ample closet storage, and have large windows for natural brightness - with the two north-facing bedrooms overlooking the backyard. The master bedroom also has its own private access to the common-use 4-pc washroom - which has upgraded tiles finishing its floor and bath area, the added brightness of pot lighting, and a new vanity with quartz counter.
Fully finished, both the lower and basement levels bring added living space to the home - while as a self-contained space with a separate entrance, are also ideally suited as a very spacious studio apartment.
Finished with vinyl plank flooring throughout, the lower level has a coat closet off its foyer entrance - and its eat-in kitchen features new cabinetry; a quartz back splash and counters; pot lighting; a stainless steel double under mount sink; access to storage; and oversized above grade windows. The basement level recreation area has painted panelled walls, a fireplace with a brick mantle, and an oversized above grade window; the combined storage and laundry room has a hook-up for an LG 2-in-1 washer and dryer combo; and the washroom has an oversized basement window, upgraded tiles finishing its floor and shower area, as well as a new vanity with a quartz counter.
Walking distance to Biidaasige Mandamin Public School, numerous neighbourhood parks, public transit, and the East Shore Community Centre - this home is minutes from the Pickering Town Centre Mall, the GO Station, and has easy access to Hwy 401 - as well as being a short walk to the shopping, entertainment, and waterfront enjoyment of Pickering’s beautiful Frenchman’s Bay community along Lake Ontario.
For more information, contact The Shiv Bansal Team, of Century 21 Percy Fulton Ltd., Brokerage, at (905) 683-2100, or direct at (416) 396-3550.
http://bansalteam.com/
Freshly painted top to bottom in a light, neutral decor - natural light spills through a glass-panelled main entry door with an oversized transom in the sunken foyer, as well as through large windows with south-, east-, and north-facing exposures in the principal rooms and bedrooms; with upgraded ceiling light fixtures additionally enhancing the airy spaciousness of the entire home.
New hardwood flooring finishes the main level’s combined living and dining rooms, both which enjoy a south-facing exposure - and with their openness to the kitchen area, also benefit from the natural lighting of its east-facing exposure.
Between these two spaces are built-in shelves for storage or display purposes - with the exceptionally bright, brand new kitchen showcasing upgraded tiled flooring; crisp white cabinetry; quartz counters and back splashes; as well as a stainless steel French door fridge, oven, dishwasher, and double under mount sink - and in its northeast corner is a hook-up for the compact convenience of an LG 2-in-1 washer and dryer combo.
The lower ground level family room is also finished with new hardwood flooring - and features a sliding door walk-out to a fenced-in backyard with a patio area for outdoor entertaining, while a fireplace with a stone mantle and painted panelled walls gives this space a relaxing cottage-like aura.
This level also features a storage closet outside a 2-pc washroom finished with upgraded floor tiles and a new vanity with a quartz counter; as well as a very spacious bedroom overlooking the backyard that is finished with new hardwood flooring and has a double closet.
Off the staircase landing to this level is a niche ideal as a storage and coat closet - with the stairs to this and all other levels of the home newly updated, as well.
The upper level showcases new hardwood flooring throughout - and all three bedrooms are quite comfortable in size, have ample closet storage, and have large windows for natural brightness - with the two north-facing bedrooms overlooking the backyard. The master bedroom also has its own private access to the common-use 4-pc washroom - which has upgraded tiles finishing its floor and bath area, the added brightness of pot lighting, and a new vanity with quartz counter.
Fully finished, both the lower and basement levels bring added living space to the home - while as a self-contained space with a separate entrance, are also ideally suited as a very spacious studio apartment.
Finished with vinyl plank flooring throughout, the lower level has a coat closet off its foyer entrance - and its eat-in kitchen features new cabinetry; a quartz back splash and counters; pot lighting; a stainless steel double under mount sink; access to storage; and oversized above grade windows. The basement level recreation area has painted panelled walls, a fireplace with a brick mantle, and an oversized above grade window; the combined storage and laundry room has a hook-up for an LG 2-in-1 washer and dryer combo; and the washroom has an oversized basement window, upgraded tiles finishing its floor and shower area, as well as a new vanity with a quartz counter.
Walking distance to Biidaasige Mandamin Public School, numerous neighbourhood parks, public transit, and the East Shore Community Centre - this home is minutes from the Pickering Town Centre Mall, the GO Station, and has easy access to Hwy 401 - as well as being a short walk to the shopping, entertainment, and waterfront enjoyment of Pickering’s beautiful Frenchman’s Bay community along Lake Ontario.
For more information, contact The Shiv Bansal Team, of Century 21 Percy Fulton Ltd., Brokerage, at (905) 683-2100, or direct at (416) 396-3550.
http://bansalteam.com/

Open House 24
24 Hrs open houses walk-through real estate video tours. Full service video, drone , photography and publication Tel: 647-938-5826...