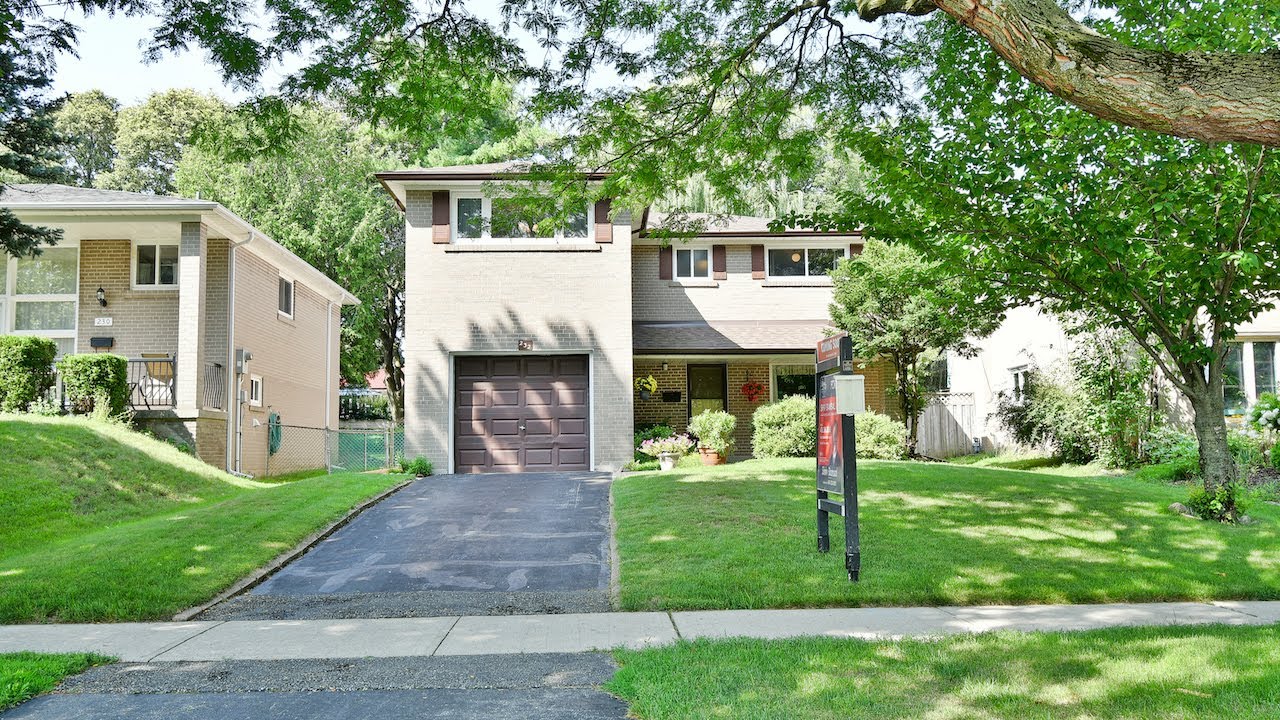
232 Orton Park Road, Toronto - Open House Video Tour
Welcome to 232 Orton Park Road, a wonderful five bedroom family home with three washrooms situated on a premium sized lot within the sought-after Curran Hall neighbourhood of Toronto’s Morningside community.
Lovingly maintained by the original owners for the past 56 years, the home’s expansive front and back yards are beautiful green landscapes of lawn, trees, shrubs, and perennials - and off the driveway is a stone walkway to the backyard, and another walkway to the charming covered front porch.
The main level has a mainly west-facing exposure - windows on this side of the home providing exceptional views of the gorgeous backyard - while the generously sized living room also enjoys the additional morning light streaming through an east-facing window that overlooks the front yard and its garden. A warm and inviting entertaining space, the living room showcases hardwood flooring original to the home, as does the adjacent dining room.
The main hallway and its related spaces are finished with easy care vinyl flooring - which is also carried through into the kitchen area - and off this hallway is both a double coat closet, and a powder room with a pedestal sink.
The soft glow of a vintage chandelier brings a warm and intimate aura to the dining room - and entertaining can easily spill to the outdoors from here through a sliding door walk-out complete with California shutters.
The dining room has convenient direct access from the kitchen - which features wood cabinetry; a stone countertop; a stainless steel oven with gas cooktop; a side-by-side fridge freezer; and a stainless steel double under mount sink with an outstanding backyard view. Chair rail surrounds the cozy breakfast area, and the kitchen also a walk-out providing access to both the front and back yards.
The treads and mid-landing of the staircase to the upper level are the original hardwood - the mid landing having two south-facing windows that flood light into the upper hallway. This level also showcases original hardwood flooring throughout, and has five good-sized bedrooms and two washrooms.
A great neighbourhood to raise a family, the Curran Hall community has exceptional amenities that are within walking distance for most residents - including three public schools; a community centre and tennis courts; TTC bus service, as well as numerous green spaces and walking trails. Botany Hill Park - which is across the street from this home - also has an enclosed dog park, and its walking trail connects to the trail system that winds its way throughout nearby Morningside Park.
The second, third, and fourth bedrooms all have west-facing windows and overlook the backyard; the fifth bedroom faces east and overlooks the front yard; with all four of these bedrooms having double closets — while the common-use 4-pc washroom features a ceramic-tiled bath area, a window with privacy glass, a vanity with a make-up counter, and a linen closet.
The graciously sized master bedroom is bathed in the morning light that spills through its east-facing window, and has the added illumination of an elegant chandelier - this lovely personal space additionally featuring an oversized double closet, and a 2-pc ensuite washroom.
Light through another south-facing window brightens the mid-landing of the staircase to the lower level, which has a combined storage, furnace, and laundry area with a washer, dryer, and a double laundry sink - as well as a large recreation area with easy care vinyl flooring throughout, a bar, and lots of space for entertaining with family and friends.
The absolutely gorgeous backyard is an outdoor paradise, its large entertaining deck overlooking a swath of greenery that has been the pride and joy of the original owners. Chainlink fencing allows for optimal light, gives the yard a park-like aura, and is lined with a wide variety of lush mature perennials; a shed provides seasonal storage; while neighbouring trees provide shade, as does the graceful canopy of a majestic willow tree that stands at the rear of the property.
This wonderful family home is directly across the street from the Curran Hall Community Centre - and within a short drive is Centenary Hospital and other medical facilities, the Pan Am Sports Centre, Centennial and U of T campuses, the Scarborough Towne Centre Mall, the Guildwood GO and McCowan subway stations, as well as access to Hwy 401.
For more information, contact The Shiv Bansal Team, of Century 21 Percy Fulton Ltd., Brokerage, at (905) 683-2100, or direct at (416) 396-3550.
http://bansalteam.com/
Lovingly maintained by the original owners for the past 56 years, the home’s expansive front and back yards are beautiful green landscapes of lawn, trees, shrubs, and perennials - and off the driveway is a stone walkway to the backyard, and another walkway to the charming covered front porch.
The main level has a mainly west-facing exposure - windows on this side of the home providing exceptional views of the gorgeous backyard - while the generously sized living room also enjoys the additional morning light streaming through an east-facing window that overlooks the front yard and its garden. A warm and inviting entertaining space, the living room showcases hardwood flooring original to the home, as does the adjacent dining room.
The main hallway and its related spaces are finished with easy care vinyl flooring - which is also carried through into the kitchen area - and off this hallway is both a double coat closet, and a powder room with a pedestal sink.
The soft glow of a vintage chandelier brings a warm and intimate aura to the dining room - and entertaining can easily spill to the outdoors from here through a sliding door walk-out complete with California shutters.
The dining room has convenient direct access from the kitchen - which features wood cabinetry; a stone countertop; a stainless steel oven with gas cooktop; a side-by-side fridge freezer; and a stainless steel double under mount sink with an outstanding backyard view. Chair rail surrounds the cozy breakfast area, and the kitchen also a walk-out providing access to both the front and back yards.
The treads and mid-landing of the staircase to the upper level are the original hardwood - the mid landing having two south-facing windows that flood light into the upper hallway. This level also showcases original hardwood flooring throughout, and has five good-sized bedrooms and two washrooms.
A great neighbourhood to raise a family, the Curran Hall community has exceptional amenities that are within walking distance for most residents - including three public schools; a community centre and tennis courts; TTC bus service, as well as numerous green spaces and walking trails. Botany Hill Park - which is across the street from this home - also has an enclosed dog park, and its walking trail connects to the trail system that winds its way throughout nearby Morningside Park.
The second, third, and fourth bedrooms all have west-facing windows and overlook the backyard; the fifth bedroom faces east and overlooks the front yard; with all four of these bedrooms having double closets — while the common-use 4-pc washroom features a ceramic-tiled bath area, a window with privacy glass, a vanity with a make-up counter, and a linen closet.
The graciously sized master bedroom is bathed in the morning light that spills through its east-facing window, and has the added illumination of an elegant chandelier - this lovely personal space additionally featuring an oversized double closet, and a 2-pc ensuite washroom.
Light through another south-facing window brightens the mid-landing of the staircase to the lower level, which has a combined storage, furnace, and laundry area with a washer, dryer, and a double laundry sink - as well as a large recreation area with easy care vinyl flooring throughout, a bar, and lots of space for entertaining with family and friends.
The absolutely gorgeous backyard is an outdoor paradise, its large entertaining deck overlooking a swath of greenery that has been the pride and joy of the original owners. Chainlink fencing allows for optimal light, gives the yard a park-like aura, and is lined with a wide variety of lush mature perennials; a shed provides seasonal storage; while neighbouring trees provide shade, as does the graceful canopy of a majestic willow tree that stands at the rear of the property.
This wonderful family home is directly across the street from the Curran Hall Community Centre - and within a short drive is Centenary Hospital and other medical facilities, the Pan Am Sports Centre, Centennial and U of T campuses, the Scarborough Towne Centre Mall, the Guildwood GO and McCowan subway stations, as well as access to Hwy 401.
For more information, contact The Shiv Bansal Team, of Century 21 Percy Fulton Ltd., Brokerage, at (905) 683-2100, or direct at (416) 396-3550.
http://bansalteam.com/

Open House 24
24 Hrs open houses walk-through real estate video tours. Full service video, drone , photography and publication Tel: 647-938-5826...