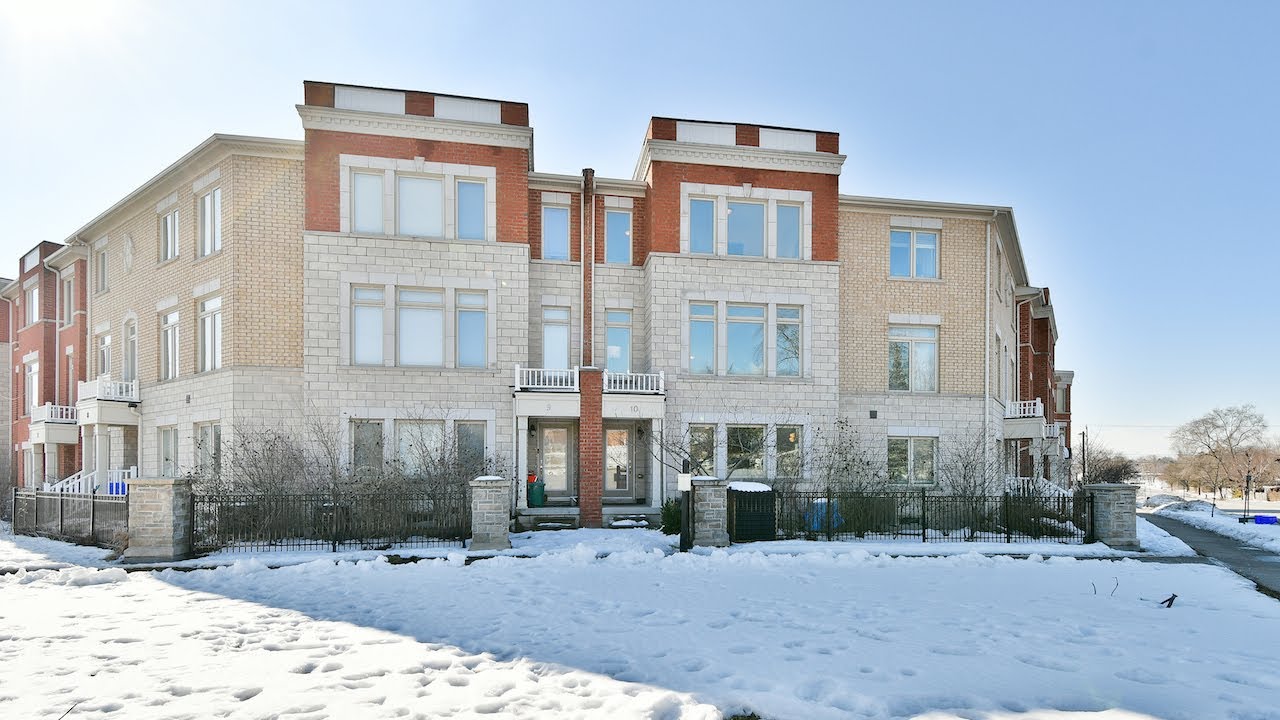
1299 Glenanna Road, Unit 10, Pickering - Open House Video Tour
Welcome to 1299 Glenanna Road, Unit 10 - a multi-level three bedroom brick and stone town home with three washrooms situated within Pickering’s family-minded Liverpool community, and just minutes from the heart of the city’s urban centre.
Very well maintained, and with 1,954 sq. ft. of finished living space that makes it one of the largest units in this townhouse complex - the ground level features a family room with the coziness of broadloom and an almost full wall of northeast facing windows; both the front entrance from the street and the rear entrance from the driveway have tiled floors and coat closets; while the rear entrance hall also provides access to the single car garage, has a powder room with a pedestal sink, and staircase access to an unfinished lower level - which has a laundry area with front load washer and dryer, as well as great potential for future recreational space.
The staircases to both the second and third levels are carpeted and finished with oak railings - the second level showcasing an open concept layout with 9’ ceilings, windows with northeasterly and southwesterly exposures, and oak hardwood flooring that brings a beautiful feeling of warmth to the combined living and dining rooms. Very generous in size, and well-suited for both large gatherings or intimate soirées - the openness of this room allows for the interchangeability of the spaces to suit entertaining needs.
The kitchen is filled with natural light from its southerly exposure - its functional layout and classic design showcasing dark, richly hued cabinetry and earth-toned granite counters enhancing its aura of warmth; the complementary brightness of a light-coloured tiled floor and back splashes; as well as the modern sleekness of a stainless steel double sink and appliances.
The breakfast area is quite spacious in its own right, and the sliding door walk-out from here opens onto a balcony that is ideal for year-round barbecuing and for seasonal outdoor dining.
The third level is carpeted throughout, and features a linen closet, three bedrooms, and two washrooms.
The third bedroom has three oversized northeasterly facing windows, and both this and the second bedroom have good-sized closets, can accommodate sitting or study areas, and share the common-use 4-pc washroom - its floor and bath area finished with ceramic tiles.
With oversized windows on its southwest facing wall, the master bedroom is bathed in natural light. This lovely retreat also has space for a sitting area; a good-sized walk-in closet; and a 4-pc ensuite washroom with tiled finishes, a walk-in shower area, and a soaker tub.
Within a family-friendly townhouse community that is a short walk to Vaughn Willard Public School and David Farr Park, is steps to public transit, and having a parkette designed for small children - this home is also just a short walk to the Pickering Town Centre Mall and the GO Station, as well as having easy access to Hwy 401 - and is close to the shopping, entertainment, and waterfront enjoyment of Pickering’s beautiful Frenchman’s Bay community along Lake Ontario.
For more information, contact The Shiv Bansal Team, of Century 21 Percy Fulton Ltd., Brokerage, at (905) 683-2100, or direct at (416) 396-3550.
http://bansalteam.com/
Very well maintained, and with 1,954 sq. ft. of finished living space that makes it one of the largest units in this townhouse complex - the ground level features a family room with the coziness of broadloom and an almost full wall of northeast facing windows; both the front entrance from the street and the rear entrance from the driveway have tiled floors and coat closets; while the rear entrance hall also provides access to the single car garage, has a powder room with a pedestal sink, and staircase access to an unfinished lower level - which has a laundry area with front load washer and dryer, as well as great potential for future recreational space.
The staircases to both the second and third levels are carpeted and finished with oak railings - the second level showcasing an open concept layout with 9’ ceilings, windows with northeasterly and southwesterly exposures, and oak hardwood flooring that brings a beautiful feeling of warmth to the combined living and dining rooms. Very generous in size, and well-suited for both large gatherings or intimate soirées - the openness of this room allows for the interchangeability of the spaces to suit entertaining needs.
The kitchen is filled with natural light from its southerly exposure - its functional layout and classic design showcasing dark, richly hued cabinetry and earth-toned granite counters enhancing its aura of warmth; the complementary brightness of a light-coloured tiled floor and back splashes; as well as the modern sleekness of a stainless steel double sink and appliances.
The breakfast area is quite spacious in its own right, and the sliding door walk-out from here opens onto a balcony that is ideal for year-round barbecuing and for seasonal outdoor dining.
The third level is carpeted throughout, and features a linen closet, three bedrooms, and two washrooms.
The third bedroom has three oversized northeasterly facing windows, and both this and the second bedroom have good-sized closets, can accommodate sitting or study areas, and share the common-use 4-pc washroom - its floor and bath area finished with ceramic tiles.
With oversized windows on its southwest facing wall, the master bedroom is bathed in natural light. This lovely retreat also has space for a sitting area; a good-sized walk-in closet; and a 4-pc ensuite washroom with tiled finishes, a walk-in shower area, and a soaker tub.
Within a family-friendly townhouse community that is a short walk to Vaughn Willard Public School and David Farr Park, is steps to public transit, and having a parkette designed for small children - this home is also just a short walk to the Pickering Town Centre Mall and the GO Station, as well as having easy access to Hwy 401 - and is close to the shopping, entertainment, and waterfront enjoyment of Pickering’s beautiful Frenchman’s Bay community along Lake Ontario.
For more information, contact The Shiv Bansal Team, of Century 21 Percy Fulton Ltd., Brokerage, at (905) 683-2100, or direct at (416) 396-3550.
http://bansalteam.com/

Open House 24
24 Hrs open houses walk-through real estate video tours. Full service video, drone , photography and publication Tel: 647-938-5826...