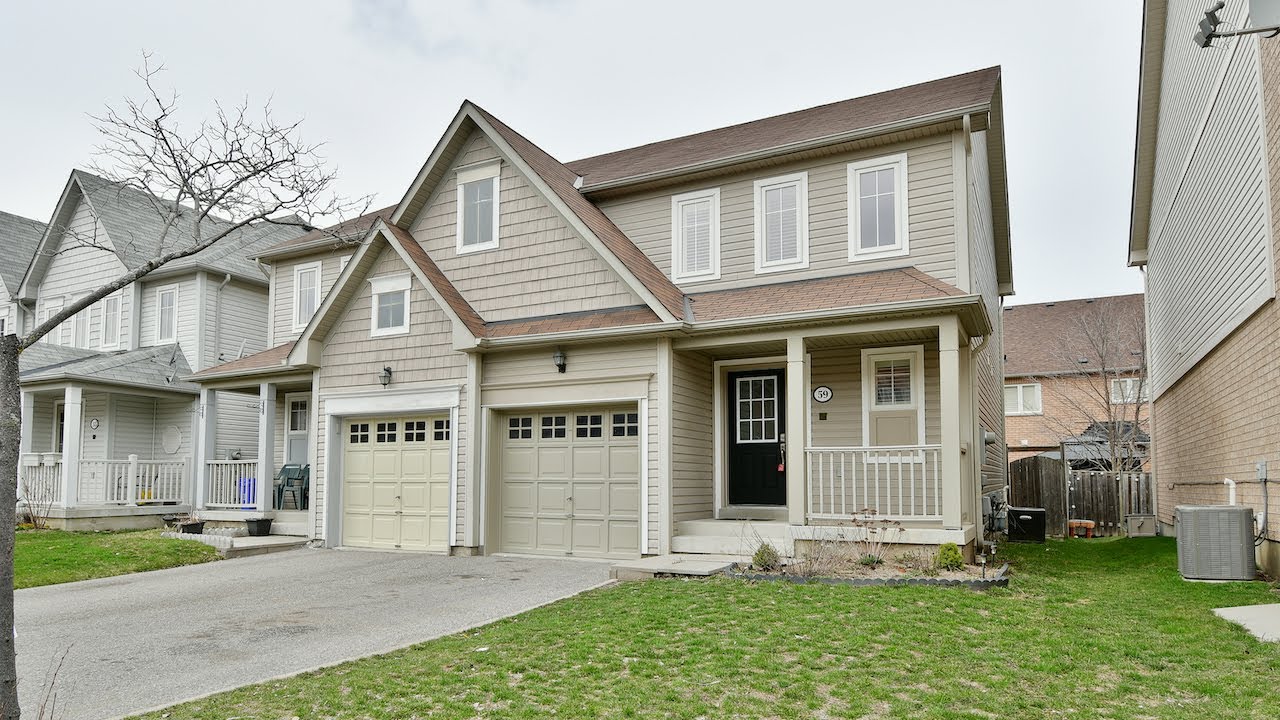
59 Westray Crescent, Ajax - Open House Video Tour
Welcome to 59 Westray Crescent, a wonderful three bedroom semi-detached home with three washrooms, situated within the Westray enclave of Northeast Ajax’s The Hamlet community.
Beyond the covered front porch is a spacious ceramic-tiled foyer with a coat closet, and off the main hallway is a powder room with ceramic flooring and a pedestal sink - the main level having a warm and inviting aura that showcases pot lighting and hardwood flooring in both the hallway, as well as in the graciously sized living room. Here, ab south-facing window overlooking the backyard has California shutters for light control and privacy - and with its open layout, allows for the option of a combined entertaining space incorporating intimate formal dining and conversation areas.
With a functional layout, the kitchen showcases ample counter work space; a peninsula with seating and a stainless steel double sink; as well wooden cabinetry with plenty of storage, and valance lighting that highlights a beautiful stone-tiled back splash - with the kitchen also including a built-in microwave and dishwasher, oven, and fridge.
The kitchen and its breakfast area are finished with ceramic flooring, and are brightened with upgraded light fixtures, as well as warm natural light streaming through the south-facing sliding door walk-out — which opens to a fenced-in backyard with both a deck for year-round barbecuing, and a stone patio area for outdoor summertime entertaining.
In addition, a laundry area with front load washer and dryer is located in the home’s unfinished lower level, which is accessed off the main hallway, and has great potential for future finished recreational, entertaining, and storage space; while the front entry door and its sidelight, as well as the main level staircase window, have opaque panels and a California shutter (respectively) for privacy; and to capitalize on maximum natural brightness in the home, there is a second storey window above the carpeted staircase to the upper level.
This staircase has a hardwood railing with wrought iron pickets, and carries to a level finished with cozy broadloom throughout, and featuring two washrooms, as well as upgraded light fixtures in the hallway and in all three bedrooms.
The second and third bedrooms are nicely sized, have large south-facing windows, can accommodate cozy sitting areas, and both have spacious double closets - and the main 4-pc washroom features a ceramic-tiled floor and bath area, with the convenience of a linen closet right across the hallway. The lovely master bedroom has two north-facing windows for soft natural lighting that are complete with California shutters, this retreat having space for a sitting area, a huge wall-to-wall closet, as well as a 4-pc ensuite washroom with a ceramic-tiled floor and bath area.
A short walk to Roméo Dallaire Public School, public transit, walking trails, the Hamlet South Parkette, and other neighbourhood green spaces - this home is minutes to the restaurants and boutique shops within historic Pickering Village, and enjoys proximity to many of Ajax’s exceptional amenities - such as indoor and outdoor sports and fitness facilities, recreational and community centres, the Durham Centre Shopping Mall, Lakeridge Health Ajax Pickering Hospital, the GO Station, as well as quick access to Hwy 401 - and Ajax’s beautiful Waterfront Park with its over seven kilometres of trails along Lake Ontario is also a short drive away.
For more information, contact The Shiv Bansal Team, of Century 21 Percy Fulton Ltd., Brokerage, at (905) 683-2100, or direct at (416) 396-3550.
http://bansalteam.com/
Beyond the covered front porch is a spacious ceramic-tiled foyer with a coat closet, and off the main hallway is a powder room with ceramic flooring and a pedestal sink - the main level having a warm and inviting aura that showcases pot lighting and hardwood flooring in both the hallway, as well as in the graciously sized living room. Here, ab south-facing window overlooking the backyard has California shutters for light control and privacy - and with its open layout, allows for the option of a combined entertaining space incorporating intimate formal dining and conversation areas.
With a functional layout, the kitchen showcases ample counter work space; a peninsula with seating and a stainless steel double sink; as well wooden cabinetry with plenty of storage, and valance lighting that highlights a beautiful stone-tiled back splash - with the kitchen also including a built-in microwave and dishwasher, oven, and fridge.
The kitchen and its breakfast area are finished with ceramic flooring, and are brightened with upgraded light fixtures, as well as warm natural light streaming through the south-facing sliding door walk-out — which opens to a fenced-in backyard with both a deck for year-round barbecuing, and a stone patio area for outdoor summertime entertaining.
In addition, a laundry area with front load washer and dryer is located in the home’s unfinished lower level, which is accessed off the main hallway, and has great potential for future finished recreational, entertaining, and storage space; while the front entry door and its sidelight, as well as the main level staircase window, have opaque panels and a California shutter (respectively) for privacy; and to capitalize on maximum natural brightness in the home, there is a second storey window above the carpeted staircase to the upper level.
This staircase has a hardwood railing with wrought iron pickets, and carries to a level finished with cozy broadloom throughout, and featuring two washrooms, as well as upgraded light fixtures in the hallway and in all three bedrooms.
The second and third bedrooms are nicely sized, have large south-facing windows, can accommodate cozy sitting areas, and both have spacious double closets - and the main 4-pc washroom features a ceramic-tiled floor and bath area, with the convenience of a linen closet right across the hallway. The lovely master bedroom has two north-facing windows for soft natural lighting that are complete with California shutters, this retreat having space for a sitting area, a huge wall-to-wall closet, as well as a 4-pc ensuite washroom with a ceramic-tiled floor and bath area.
A short walk to Roméo Dallaire Public School, public transit, walking trails, the Hamlet South Parkette, and other neighbourhood green spaces - this home is minutes to the restaurants and boutique shops within historic Pickering Village, and enjoys proximity to many of Ajax’s exceptional amenities - such as indoor and outdoor sports and fitness facilities, recreational and community centres, the Durham Centre Shopping Mall, Lakeridge Health Ajax Pickering Hospital, the GO Station, as well as quick access to Hwy 401 - and Ajax’s beautiful Waterfront Park with its over seven kilometres of trails along Lake Ontario is also a short drive away.
For more information, contact The Shiv Bansal Team, of Century 21 Percy Fulton Ltd., Brokerage, at (905) 683-2100, or direct at (416) 396-3550.
http://bansalteam.com/

Open House 24
24 Hrs open houses walk-through real estate video tours. Full service video, drone , photography and publication Tel: 647-938-5826...