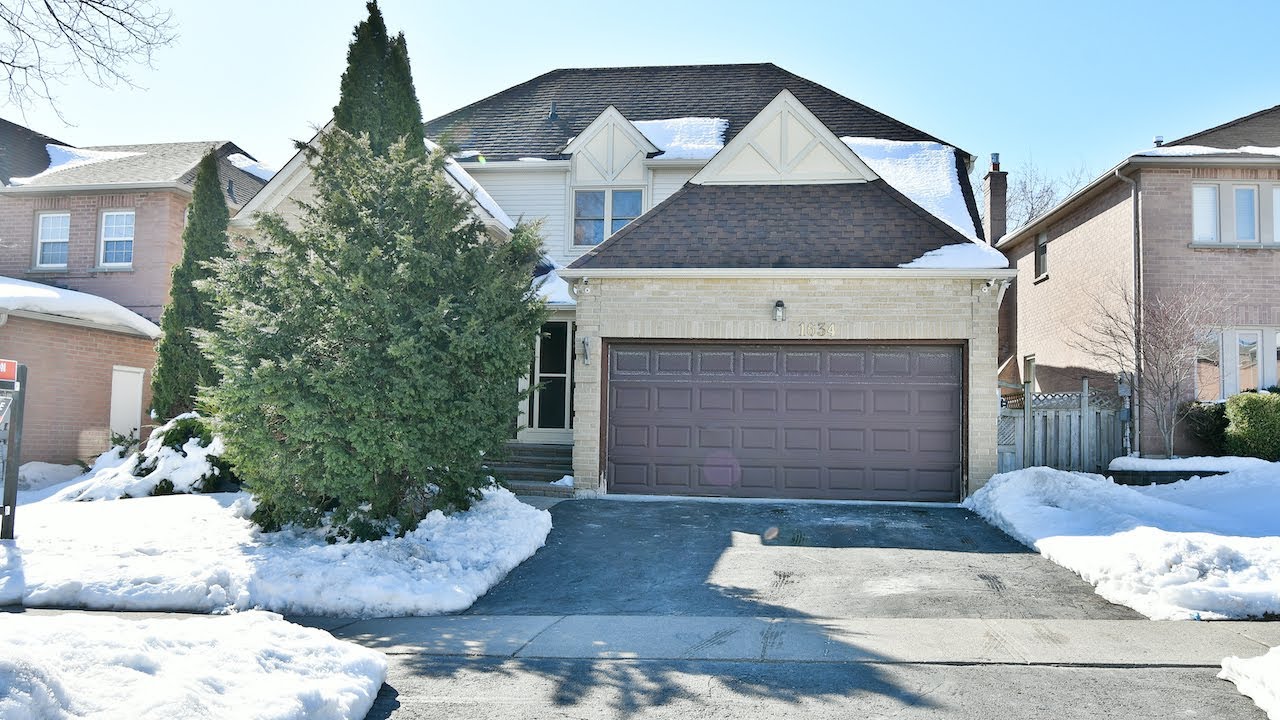
1634 Amberlea Road, Pickering - Open House Video Tour
Welcome to 1634 Amberlea Road, a gorgeous four bedroom home with four washrooms nestled within a highly sought-after neighbourhood of west Pickering’s desirable Amberlea community.
Featuring a double car garage, front yard evergreens for year-round natural beauty, and interlocking stone finishing the exterior walkways and the floor of the enclosed entrance - a befitting welcome into the home is its upgraded main entry door and sidelight, both with water glass privacy panels - and which opens into a main level showcasing beautiful appointments, beginning with the upgraded polished floor tiles and textured walls seen in the reception area.
Wide plank engineered hardwood flooring is featured in the combined living and dining rooms - which are filled with natural light through a huge arched window complete with a light-diffusing privacy blind and having the added brightness of pot lighting, while a vaulted Cathedral ceiling enhances the spaciousness of this elegant entertaining area.
Wide plank engineered hardwood flooring also finishes the family room, with this generously sized entertaining space also having pot lighting; the added warmth of a wood-burning brick fireplace; as well as east- and south-facing windows for natural light, the south window overlooking the backyard - while a wall pass-thru with a stone counter gives the family room an openness to the adjacent breakfast area.
Across from the family room is a well-appointed powder room - its vanity having a stone counter, a stone vessel basin, and a glass tiled back splash - with the polished floor tiles of the reception area also continued into this space, as well as the laundry room and the kitchen area.
Windows in the breakfast nook and kitchen allow for warm southern light - the breakfast nook windows having privacy blinds and a sliding door opening onto a large entertaining deck in the fully fenced backyard. Pendant and pot lighting bring added brightness, and the kitchen is a blend of traditional warmth and modern sleekness - showcasing wooden cabinetry with molded uppers, glass-panelled accents, and valance lighting; earth-toned stone counters and stone-tiled back splashes; and high-end stainless steel appliances as well as a stainless steel double under mount sink - and the stone-topped servery counter along the wall pass-thru to the family room also has additional cabinetry storage, as well as bar seating.
Off the kitchen is a dedicated home office finished with broadloom and three walls of office furniture, plus a reception desk — and the main level also features a sunken laundry room with a front load washer and dryer, cabinetry and closet storage, as well as access to the garage; and to the upper level, a staircase with hardwood treads, wrought-iron pickets, an east-facing window, and a contemporary chandelier above its mid-landing — this landing and most of the upper level finished with wide plank engineered hardwood flooring.
Off the upper landing is the main 5-pc washroom, which features upgraded floor and shower wall tiles, a wall-to-wall vanity with double basins and a quartz counter, as well as pot lighting.
The second and third bedrooms are quite generous in size and able to accommodate both sitting and study areas - these bedrooms also featuring west-facing windows and double closets; while the fourth bedroom has an east-facing exposure, hardwood flooring, and a mirrored accent wall.
Having a large window with a south-facing exposure for ample natural brightness — the light-washed master suite has space for a sitting area and a walk-in closet complete with organizers - while its stunning spa-like ensuite washroom showcases upgraded tiled flooring with a wood grain-like finish; a vanity with a tiered stone counter, stone vessel basins, a make-up counter, and a co-ordinating cabinet above the toilet; a jetted tub surrounded by wave tiles; an impressive glass shower with upgraded tiles, mosaic accents, a shower seat, a wall niche, and a spa system; as well as pot lighting and upgraded vanity lighting.
The lower mid-landing has a motion sensor light - with this level bringing exceptional storage to the home. Featuring vinyl plank flooring and pot lighting throughout its bright, generously sized recreation area - off this space is the added bonus of a sauna room finished with tiled flooring, wood panelled walls, and ambient pot lighting; a 2-pc washroom; a sitting area with a fridge; as well as a separate room with a fully tiled shower area right outside the sauna itself.
This home is just a short drive to the Pickering Town Centre Mall, the GO Station, and has easy access to Hwy 401 - as well as being close to the shopping, entertainment, and waterfront enjoyment of Pickering’s beautiful Frenchman’s Bay community along Lake Ontario.
For more information, contact The Shiv Bansal Team, of Century 21 Percy Fulton Ltd., Brokerage, at (905) 683-2100, or direct at (416) 396-3550.
http://bansalteam.com/
Featuring a double car garage, front yard evergreens for year-round natural beauty, and interlocking stone finishing the exterior walkways and the floor of the enclosed entrance - a befitting welcome into the home is its upgraded main entry door and sidelight, both with water glass privacy panels - and which opens into a main level showcasing beautiful appointments, beginning with the upgraded polished floor tiles and textured walls seen in the reception area.
Wide plank engineered hardwood flooring is featured in the combined living and dining rooms - which are filled with natural light through a huge arched window complete with a light-diffusing privacy blind and having the added brightness of pot lighting, while a vaulted Cathedral ceiling enhances the spaciousness of this elegant entertaining area.
Wide plank engineered hardwood flooring also finishes the family room, with this generously sized entertaining space also having pot lighting; the added warmth of a wood-burning brick fireplace; as well as east- and south-facing windows for natural light, the south window overlooking the backyard - while a wall pass-thru with a stone counter gives the family room an openness to the adjacent breakfast area.
Across from the family room is a well-appointed powder room - its vanity having a stone counter, a stone vessel basin, and a glass tiled back splash - with the polished floor tiles of the reception area also continued into this space, as well as the laundry room and the kitchen area.
Windows in the breakfast nook and kitchen allow for warm southern light - the breakfast nook windows having privacy blinds and a sliding door opening onto a large entertaining deck in the fully fenced backyard. Pendant and pot lighting bring added brightness, and the kitchen is a blend of traditional warmth and modern sleekness - showcasing wooden cabinetry with molded uppers, glass-panelled accents, and valance lighting; earth-toned stone counters and stone-tiled back splashes; and high-end stainless steel appliances as well as a stainless steel double under mount sink - and the stone-topped servery counter along the wall pass-thru to the family room also has additional cabinetry storage, as well as bar seating.
Off the kitchen is a dedicated home office finished with broadloom and three walls of office furniture, plus a reception desk — and the main level also features a sunken laundry room with a front load washer and dryer, cabinetry and closet storage, as well as access to the garage; and to the upper level, a staircase with hardwood treads, wrought-iron pickets, an east-facing window, and a contemporary chandelier above its mid-landing — this landing and most of the upper level finished with wide plank engineered hardwood flooring.
Off the upper landing is the main 5-pc washroom, which features upgraded floor and shower wall tiles, a wall-to-wall vanity with double basins and a quartz counter, as well as pot lighting.
The second and third bedrooms are quite generous in size and able to accommodate both sitting and study areas - these bedrooms also featuring west-facing windows and double closets; while the fourth bedroom has an east-facing exposure, hardwood flooring, and a mirrored accent wall.
Having a large window with a south-facing exposure for ample natural brightness — the light-washed master suite has space for a sitting area and a walk-in closet complete with organizers - while its stunning spa-like ensuite washroom showcases upgraded tiled flooring with a wood grain-like finish; a vanity with a tiered stone counter, stone vessel basins, a make-up counter, and a co-ordinating cabinet above the toilet; a jetted tub surrounded by wave tiles; an impressive glass shower with upgraded tiles, mosaic accents, a shower seat, a wall niche, and a spa system; as well as pot lighting and upgraded vanity lighting.
The lower mid-landing has a motion sensor light - with this level bringing exceptional storage to the home. Featuring vinyl plank flooring and pot lighting throughout its bright, generously sized recreation area - off this space is the added bonus of a sauna room finished with tiled flooring, wood panelled walls, and ambient pot lighting; a 2-pc washroom; a sitting area with a fridge; as well as a separate room with a fully tiled shower area right outside the sauna itself.
This home is just a short drive to the Pickering Town Centre Mall, the GO Station, and has easy access to Hwy 401 - as well as being close to the shopping, entertainment, and waterfront enjoyment of Pickering’s beautiful Frenchman’s Bay community along Lake Ontario.
For more information, contact The Shiv Bansal Team, of Century 21 Percy Fulton Ltd., Brokerage, at (905) 683-2100, or direct at (416) 396-3550.
http://bansalteam.com/

Open House 24
24 Hrs open houses walk-through real estate video tours. Full service video, drone , photography and publication Tel: 647-938-5826...