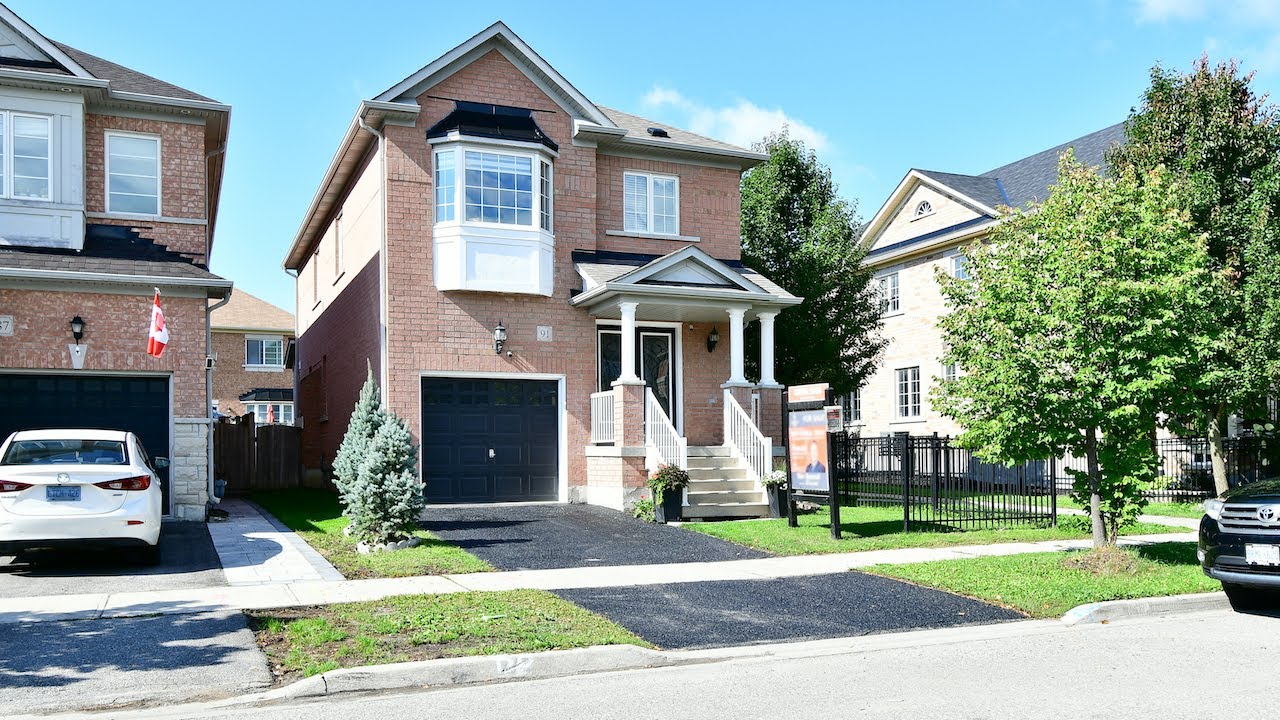
91 Cabin Trail Crescent, Stouffville - Open House Video Tour
Welcome to 91 Cabin Trail Crescent, a gorgeous four bedroom detached home with three washrooms situated in a very family-minded neighbourhood of Stouffville.
The glass-panelled double doors of its covered front porch are accented with scrolled wrought iron inserts - and offer a befitting entrance into a main level that exudes an aura of refined elegance.
Wainscoting finishes the foyer and hallway, with the hallway’s dark hardwood flooring continued into the living and dining rooms - while in addition to natural light streaming through windows complete with California shutters, are upgraded contemporary light fixtures throughout, as well as new pot lighting in the formal entertaining spaces.
A neutral decor and diffused natural lighting accentuates the timeless elegance of the combined living and dining room - both which are warmed by a gas fireplace, while the lighting from a modern pendant chandelier above the dining area brings a sense of intimacy to the space.
Stone flooring with an accent border finishes the breakfast area and the beautifully upgraded kitchen. Featuring dark cabinetry complete with a pantry - the kitchen additionally showcases glass-tiled back splashes laid vertically; quartz counters; a double sink; a stainless steel gas stove with a high-end Fotile slant vent range hood and a stainless mosaic back splash; as well as a stainless steel French door fridge, microwave, and dishwasher. The sliding door walk-out has light-diffusing privacy blinds, and opens to a southwest-facing backyard that is fully fenced, has a stone patio area, and ample room for outdoor play, entertaining, and gardening.
The main level also features a sunken landing finished with hardwood that offers access to an unspoiled lower level with a cold room, and a laundry area with washer and dryer - and stone flooring also finishes another sunken landing that provides access to the single car garage; a powder room that has a wood vanity with vessel basin; and the foyer, which has a coat closet - while to the upper level is a staircase with a classic light-and-dark finish, the staircase and upper hall brightened with light through a staircase window, and by a stunning contemporary chandelier.
This level showcases hardwood flooring throughout; four bedrooms, all with light-diffusing zebra blinds on their windows; as well as two upgraded washrooms - the main washroom featuring tiled finishes, a glass shower with mosaic accent borders and a rainfall shower head, as well as a wood vanity with vessel basins.The spacious fourth bedroom has a large northeast-facing bay window, with its niche easily accommodating a sitting or study area; the third bedroom also has space for a study area, and both it and the second bedroom enjoys bright light through their southerly-facing windows - and all three of these bedrooms have double sized closets with single doors.
The graciously sized master suite is filled with light through large north- and southwest-facing windows - and this lovely retreat has ample room for a sitting area, a walk-in closet, as well as an upgraded ensuite washroom with stone flooring; a modern vanity with a wood grain veneer, two vessel basins, and matching mirror; as well as upgraded tiles surrounding the soaker tub, and finishing a glass shower with a pebble stone floor and a rainfall shower head.
Enjoying a great central location, this home is a short walk to Wendat Public, St. Brendan Catholic Elementary, and Stouffville District Secondary Schools; is steps from the Stouffville Leisure Centre and Memorial Park; and is also close to public and GO Transit, sports and recreational facilities, the SmartCentres Stouffville shopping mall - as well as the numerous shops, restaurants, and entertainment found along Stouffville’s historic Main Street; with access to Hwy 48 to connect to other major thoroughfares just a short drive away.
For more information, contact The Shiv Bansal Team, of Century 21 Percy Fulton Ltd., Brokerage, at (905) 683-2100, or direct at (416) 396-3550.
http://bansalteam.com/
The glass-panelled double doors of its covered front porch are accented with scrolled wrought iron inserts - and offer a befitting entrance into a main level that exudes an aura of refined elegance.
Wainscoting finishes the foyer and hallway, with the hallway’s dark hardwood flooring continued into the living and dining rooms - while in addition to natural light streaming through windows complete with California shutters, are upgraded contemporary light fixtures throughout, as well as new pot lighting in the formal entertaining spaces.
A neutral decor and diffused natural lighting accentuates the timeless elegance of the combined living and dining room - both which are warmed by a gas fireplace, while the lighting from a modern pendant chandelier above the dining area brings a sense of intimacy to the space.
Stone flooring with an accent border finishes the breakfast area and the beautifully upgraded kitchen. Featuring dark cabinetry complete with a pantry - the kitchen additionally showcases glass-tiled back splashes laid vertically; quartz counters; a double sink; a stainless steel gas stove with a high-end Fotile slant vent range hood and a stainless mosaic back splash; as well as a stainless steel French door fridge, microwave, and dishwasher. The sliding door walk-out has light-diffusing privacy blinds, and opens to a southwest-facing backyard that is fully fenced, has a stone patio area, and ample room for outdoor play, entertaining, and gardening.
The main level also features a sunken landing finished with hardwood that offers access to an unspoiled lower level with a cold room, and a laundry area with washer and dryer - and stone flooring also finishes another sunken landing that provides access to the single car garage; a powder room that has a wood vanity with vessel basin; and the foyer, which has a coat closet - while to the upper level is a staircase with a classic light-and-dark finish, the staircase and upper hall brightened with light through a staircase window, and by a stunning contemporary chandelier.
This level showcases hardwood flooring throughout; four bedrooms, all with light-diffusing zebra blinds on their windows; as well as two upgraded washrooms - the main washroom featuring tiled finishes, a glass shower with mosaic accent borders and a rainfall shower head, as well as a wood vanity with vessel basins.The spacious fourth bedroom has a large northeast-facing bay window, with its niche easily accommodating a sitting or study area; the third bedroom also has space for a study area, and both it and the second bedroom enjoys bright light through their southerly-facing windows - and all three of these bedrooms have double sized closets with single doors.
The graciously sized master suite is filled with light through large north- and southwest-facing windows - and this lovely retreat has ample room for a sitting area, a walk-in closet, as well as an upgraded ensuite washroom with stone flooring; a modern vanity with a wood grain veneer, two vessel basins, and matching mirror; as well as upgraded tiles surrounding the soaker tub, and finishing a glass shower with a pebble stone floor and a rainfall shower head.
Enjoying a great central location, this home is a short walk to Wendat Public, St. Brendan Catholic Elementary, and Stouffville District Secondary Schools; is steps from the Stouffville Leisure Centre and Memorial Park; and is also close to public and GO Transit, sports and recreational facilities, the SmartCentres Stouffville shopping mall - as well as the numerous shops, restaurants, and entertainment found along Stouffville’s historic Main Street; with access to Hwy 48 to connect to other major thoroughfares just a short drive away.
For more information, contact The Shiv Bansal Team, of Century 21 Percy Fulton Ltd., Brokerage, at (905) 683-2100, or direct at (416) 396-3550.
http://bansalteam.com/

Open House 24
24 Hrs open houses walk-through real estate video tours. Full service video, drone , photography and publication Tel: 647-938-5826...