2326 Canterbury Crescent, Pickering - Open House Video Tour
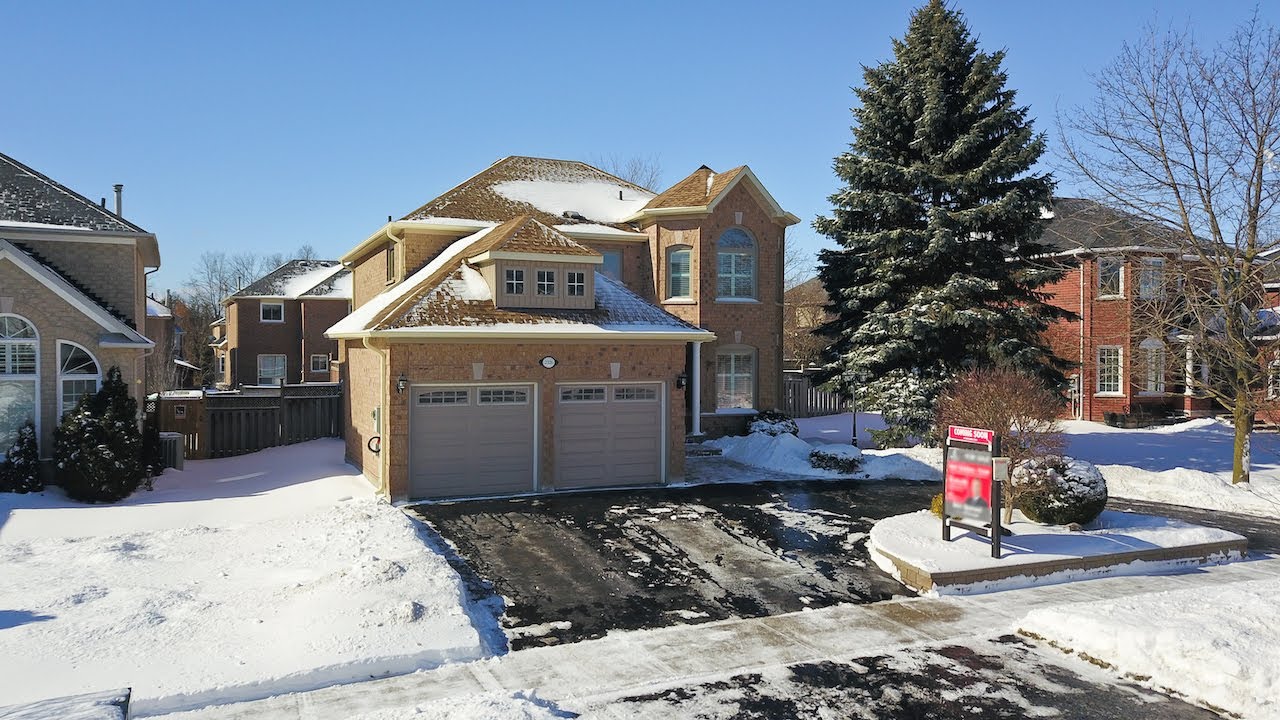
Welcome to 2326 Canterbury Crescent, an immaculate four bedroom executive home with three washrooms situated within the prestigious Buckingham Gate enclave of West Pickering’s Brock Ridge community.
Having wonderful curb appeal, and featuring a circular driveway, a two car garage, and stone landscaping - this brick home also showcases recently renovated main and upper levels; an abundance of natural light throughout; as well as a large, fully fenced backyard with a deck that stretches across the width or the home.
Much of the main level is finished with beautiful oak hardwood flooring, and throughout is a neutral colour palette enhanced with crisp white interior trims and baseboards. Pot lighting complements the natural brightness streaming through windows along the turret wall of the formal living room - these windows, and most other windows on this level, complete with California shutters. A half wall finished with a decor column separates the living room from the entrance foyer, while double doors allow for privacy between the living room and the adjacent formal dining room - this elegant entertaining space showcasing a coffered ceiling with a modern chandelier, and a bi-fold door for added privacy from the kitchen.
The foyer’s coat closet has been upgraded with opaque and mirrored panelled sliding doors; upgraded light fixtures illuminate the reception hall, the laundry room, as well as a powder room with ceramic flooring - its vanity updated with a quartz counter; while pot lights brighten the family room, which has the coziness of a gas fireplace with a brick hearth and accent surround, as well as media niches, one which tucked behind California shutters - and with its accessibility from the main hall and from the kitchen area, enhances the ease of flow of this level, which makes it a delight for entertaining.
A southwesterly exposure with large windows and a sliding door walk-out along the turret wall in the breakfast area enhances the brightness of the kitchen - as does the light-coloured ceramic flooring, pot lighting, and crisp white cabinetry that includes a stand-alone pantry. The kitchen’s peninsula has seating; the earthen tones of the stone counters add a touch of warmth to this space; while under cabinet lighting highlights the grey tones of stone-tiled back splashes that complement the cool sleekness of the stainless steel double sink, oven with gas cooktop, French door fridge, and dishwasher.
Off the main hall is access to the unfinished lower level, which features a cold room and has exceptional potential for future finished recreational space; and the main level additionally features a sunken laundry room finished with upgraded floor tiles - and which also features a washer and dryer, a stainless steel sink, cabinetry and closet storage, a side door entry, and access to the garage.
To the upper level is an oak hardwood staircase - this level also featuring a neutral colour palette enhanced with crisp white interior trims and baseboards; as well as upgraded interior doors and light fixtures; California shutters on all the windows; and new engineered hardwood flooring in the hallway and in the four bedrooms.
All the bedrooms are quite spacious - with both the second and third bedrooms having double-sized closets with single doors; the fourth bedroom features a double closet with sliding doors; these three bedrooms able to accommodate sitting or study areas; and also share amongst them the main 4-pc washroom - which has a vanity upgraded with a quartz counter, while upgraded tiles finish the floor and a bath area with a shower wall niche, as well as rainfall and hand-held shower heads; and in addition, the fourth bedroom also has a raised ceiling above the windows along its turret wall.
Through a double door entry is the master suite - a light-washed personal haven enjoying a southwesterly exposure, having space for a sitting area along its turret wall, and a walk-in closet — while its relaxing ensuite washroom showcases ceramic tiles finishing the floor and surrounding the corner tub; a walk-in shower area featuring upgraded tiles, a wall niche, as well as rainfall and hand-held shower heads; and a double basin vanity upgraded with a quartz counter.
Nestled in a neighbourhood surrounded by a ravine setting - St. Wilfrid Catholic Elementary School and Southcott Park are a short walk away, while the Riverside Golf Course, the Duffins Trail System, and the SmartCentres Pickering Shopping Mall are minutes away by car — and this home is also just a short drive to the Pickering Town Centre Mall, the GO Station, and has easy access to Hwy 401 - as well as being close to the shopping, entertainment, and waterfront enjoyment of Pickering’s beautiful Frenchman’s Bay community along Lake Ontario.
For more information, contact The Shiv Bansal Team, of Century 21 Percy Fulton Ltd., Brokerage, at (905) 683-2100, or direct at (416) 396-3550.
http://bansalteam.com/
Having wonderful curb appeal, and featuring a circular driveway, a two car garage, and stone landscaping - this brick home also showcases recently renovated main and upper levels; an abundance of natural light throughout; as well as a large, fully fenced backyard with a deck that stretches across the width or the home.
Much of the main level is finished with beautiful oak hardwood flooring, and throughout is a neutral colour palette enhanced with crisp white interior trims and baseboards. Pot lighting complements the natural brightness streaming through windows along the turret wall of the formal living room - these windows, and most other windows on this level, complete with California shutters. A half wall finished with a decor column separates the living room from the entrance foyer, while double doors allow for privacy between the living room and the adjacent formal dining room - this elegant entertaining space showcasing a coffered ceiling with a modern chandelier, and a bi-fold door for added privacy from the kitchen.
The foyer’s coat closet has been upgraded with opaque and mirrored panelled sliding doors; upgraded light fixtures illuminate the reception hall, the laundry room, as well as a powder room with ceramic flooring - its vanity updated with a quartz counter; while pot lights brighten the family room, which has the coziness of a gas fireplace with a brick hearth and accent surround, as well as media niches, one which tucked behind California shutters - and with its accessibility from the main hall and from the kitchen area, enhances the ease of flow of this level, which makes it a delight for entertaining.
A southwesterly exposure with large windows and a sliding door walk-out along the turret wall in the breakfast area enhances the brightness of the kitchen - as does the light-coloured ceramic flooring, pot lighting, and crisp white cabinetry that includes a stand-alone pantry. The kitchen’s peninsula has seating; the earthen tones of the stone counters add a touch of warmth to this space; while under cabinet lighting highlights the grey tones of stone-tiled back splashes that complement the cool sleekness of the stainless steel double sink, oven with gas cooktop, French door fridge, and dishwasher.
Off the main hall is access to the unfinished lower level, which features a cold room and has exceptional potential for future finished recreational space; and the main level additionally features a sunken laundry room finished with upgraded floor tiles - and which also features a washer and dryer, a stainless steel sink, cabinetry and closet storage, a side door entry, and access to the garage.
To the upper level is an oak hardwood staircase - this level also featuring a neutral colour palette enhanced with crisp white interior trims and baseboards; as well as upgraded interior doors and light fixtures; California shutters on all the windows; and new engineered hardwood flooring in the hallway and in the four bedrooms.
All the bedrooms are quite spacious - with both the second and third bedrooms having double-sized closets with single doors; the fourth bedroom features a double closet with sliding doors; these three bedrooms able to accommodate sitting or study areas; and also share amongst them the main 4-pc washroom - which has a vanity upgraded with a quartz counter, while upgraded tiles finish the floor and a bath area with a shower wall niche, as well as rainfall and hand-held shower heads; and in addition, the fourth bedroom also has a raised ceiling above the windows along its turret wall.
Through a double door entry is the master suite - a light-washed personal haven enjoying a southwesterly exposure, having space for a sitting area along its turret wall, and a walk-in closet — while its relaxing ensuite washroom showcases ceramic tiles finishing the floor and surrounding the corner tub; a walk-in shower area featuring upgraded tiles, a wall niche, as well as rainfall and hand-held shower heads; and a double basin vanity upgraded with a quartz counter.
Nestled in a neighbourhood surrounded by a ravine setting - St. Wilfrid Catholic Elementary School and Southcott Park are a short walk away, while the Riverside Golf Course, the Duffins Trail System, and the SmartCentres Pickering Shopping Mall are minutes away by car — and this home is also just a short drive to the Pickering Town Centre Mall, the GO Station, and has easy access to Hwy 401 - as well as being close to the shopping, entertainment, and waterfront enjoyment of Pickering’s beautiful Frenchman’s Bay community along Lake Ontario.
For more information, contact The Shiv Bansal Team, of Century 21 Percy Fulton Ltd., Brokerage, at (905) 683-2100, or direct at (416) 396-3550.
http://bansalteam.com/

Open House 24
24 Hrs open houses walk-through real estate video tours. Full service video, drone , photography and publication Tel: 647-938-5826...